Top Remodeling Construction Blog | Las Vegas, NV
Quick Answer:
A successful Las Vegas kitchen remodel for open-concept living centers on clear sightlines, defined zones without full walls, layered lighting, strong ventilation, and consistent materials that tie the kitchen to the surrounding living space. These elements let the kitchen feel connected to the rest of the home while still functioning as a dedicated workspace.
Open-concept living has become one of the most requested layouts for Las Vegas homeowners planning a kitchen remodel, and it is easy to see why. A connected kitchen and living space suits the way most families actually use their homes, from entertaining guests to keeping an eye on kids while making dinner. Getting the layout right takes more than removing a wall, though. It takes a plan for sightlines, zoning, lighting, and ventilation that work together.
Here are the ideas that make the biggest difference in a Las Vegas kitchen remodel built for open-concept living.
Why Open-Concept Kitchens Work So Well in Las Vegas Homes
Many Las Vegas homes, especially in newer communities across Henderson, Summerlin, and North Las Vegas, were built with great room layouts that already lean toward an open floor plan. That makes an open-concept kitchen remodel a natural fit rather than a dramatic structural overhaul in many cases. It also suits the region’s indoor and outdoor entertaining culture, where the kitchen often becomes the hub connecting the living room to a patio or backyard space.
Kitchen Remodel Ideas for Open-Concept Living
1. Design for Clear Sightlines
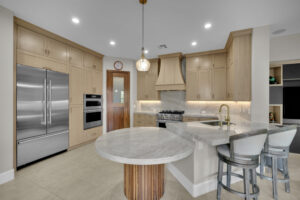
The whole point of an open-concept layout is being able to see and be seen across the space. Positioning the cooktop or sink to face the living area, rather than a wall, keeps the person cooking part of the room instead of cut off from it.
2. Zone the Space Without Adding Walls
An open floor plan does not have to mean one undefined space. A large island, a change in ceiling height, or a shift in flooring material can quietly separate the kitchen from the dining or living area while keeping the overall footprint open.
3. Layer the Lighting
A single ceiling fixture rarely does justice to an open-concept kitchen. Combining recessed ambient lighting, task lighting over the island and countertops, and accent lighting inside cabinets or under shelving lets the space shift from bright and functional during the day to warm and relaxed in the evening.
4. Plan Ventilation for an Open Room
Cooking odors and smoke have nowhere to go but into the open living space unless the range hood is sized correctly for the cooktop’s output and vented outside the home. This is one of the details that gets overlooked most often in an open-concept kitchen remodel.
5. Carry Materials Through the Space
Consistent flooring, matching trim, or a coordinated color palette between the kitchen and the adjoining living area helps the whole space read as one room instead of two rooms pushed together.
6. Build a Multi-Functional Island
In an open floor plan, the island often becomes the anchor of the entire space, doing double duty as prep space, casual dining, and the visual boundary between the kitchen and living area. Sizing it correctly for the room, with proper clearance on all sides, keeps it functional rather than just decorative.
7. Keep Traffic Flow in Mind
With more people able to see and access the kitchen at once, walkways around the island and major appliances need enough clearance to stay usable during busy moments like holiday cooking or hosting guests.
Open-Concept Design Elements at a Glance
| Design Element | What It Involves | Why It Matters |
| Clear sightlines | Keeping the kitchen visible from the living and dining areas | Lets one person cook while staying part of the conversation |
| Zoning without walls | Using the island, ceiling treatments, or flooring transitions to define space | Keeps cooking, dining, and lounging areas visually distinct without closing off the room |
| Layered lighting | Combining ambient, task, and accent lighting on separate circuits | Lets the same open space shift from bright and functional to relaxed in the evening |
| Range hood ventilation | Sizing the hood to the cooktop’s output, not just the cabinet opening | Clears cooking odors and smoke before they spread into the open living space |
| Material continuity | Carrying flooring, trim, or a consistent color palette between rooms | Makes the open floor plan feel like one cohesive space instead of separate rooms |
| Traffic flow and clearance | Planning walkways around the island and appliances at code minimum widths | Keeps the kitchen usable even when several people are in the space at once |
Priorities for an Open-Concept Kitchen Remodel
The chart below shows how these design priorities typically rank when planning an open-concept kitchen remodel in a Las Vegas home.

Planning Your Open-Concept Kitchen Remodel
Getting these details right takes a contractor who plans lighting, ventilation, and structural changes together rather than as separate decisions. Our Las Vegas kitchen remodeling team builds each layout around how your household actually uses the space. For more on how lighting shapes an open kitchen, see our guide on the science of kitchen lighting, and for a look at how layout choices reflect daily life, read what your kitchen layout says about your family. You can also browse completed kitchen remodel projects for layout inspiration.
Frequently Asked Questions
Do I need to remove a load-bearing wall for an open-concept kitchen?
Not always. Some homes already have an open flow between the kitchen and living space, while others require a structural beam to remove a load-bearing wall. A contractor can evaluate your home’s framing before any plans are finalized.
Will an open kitchen make cooking smells spread through the house?
It can, unless ventilation is planned correctly. Sizing the range hood to the cooktop’s output and confirming it vents outside the home is one of the most important steps in an open-concept kitchen remodel.
What is the best island size for an open-concept layout?
Island size depends on the room’s total footprint and the clearance needed around it for walking and appliance doors to open. A contractor measures the space first rather than starting from a standard size.
Can I keep some separation between the kitchen and living room?
Yes. Partial elements like a half wall, a change in ceiling height, or a peninsula can define the kitchen without fully closing it off, giving you an open feel with some visual separation.
Ready to Open Up Your Kitchen?
Top Remodeling Construction has designed open-concept kitchens across Las Vegas, Henderson, and Summerlin for over 10 years. Call (702) 538-1979 or request a free quote to start planning your remodel.