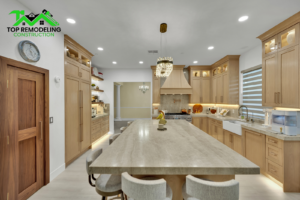
If your Las Vegas kitchen feels tight, the fastest improvements usually come from layout efficiency, smarter storage, and lighter finishes rather than expanding the footprint. A well planned small kitchen remodel in Las Vegas can make a compact space feel significantly larger and function better every day, without touching a single load bearing wall.
Why So Many Las Vegas Kitchens Run Small
A large share of homes throughout the Las Vegas valley, particularly condos, townhomes, and single story homes built from the 1980s through the early 2000s, were designed with closed off, compact kitchens. Open concept layouts became far more common in newer construction, but that leaves a large number of homeowners working with a kitchen that was simply never built for how people cook and entertain today. The good news is that a small kitchen does not have to stay cramped. Layout, storage, and material choices can transform how a compact kitchen feels and functions, and kitchen remodeling in Las Vegas does not require a bigger footprint to make a real difference.
Start With Layout, Not Square Footage
Before assuming a small kitchen needs a wall removed, it is worth evaluating whether the existing footprint can be reorganized more efficiently. The three layouts most common in compact Las Vegas kitchens each have distinct strengths.
| Layout | Best For | Key Advantage |
| Galley | Narrow spaces with parallel walls | Maximizes counter space in a tight footprint |
| L-Shape | Corner kitchens with two connecting walls | Opens up a natural work triangle |
| U-Shape | Larger compact kitchens with three walls | Adds the most storage and counter space |
Vertical Storage Does the Heavy Lifting
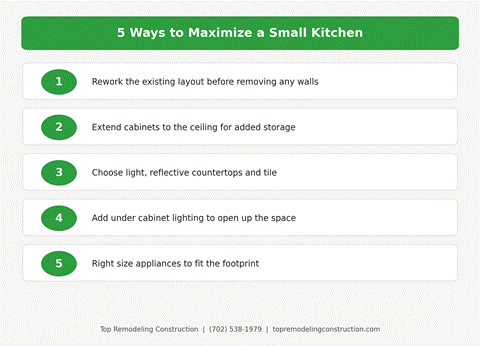
When floor space is limited, going up is one of the most effective ways to gain storage without touching the layout. Cabinets that extend to the ceiling, rather than stopping short with an awkward gap above, add meaningful storage in the same footprint. Pull out organizers, vertical dividers for baking sheets and trays, and corner cabinet solutions like lazy susans or pull out shelving all help a small kitchen hold as much as a larger one, just organized more intentionally.
Light and Reflective Materials Change How a Kitchen Feels
Material choice has a bigger impact on a small kitchen than most homeowners expect. Light colored quartz countertops, glossy tile backsplashes, and cabinetry in lighter tones all reflect more light around a compact space, making it feel more open. Under cabinet lighting adds both function and the appearance of more depth along the counters. For a deeper look at how lighting choices affect a kitchen, see our guide to layered kitchen lighting.
Keep Sightlines Open Even in a Closed Layout
A full open concept conversion is not the only way to make a small kitchen feel less boxed in. Widening a doorway, adding a pass through above a peninsula, or removing the upper portion of a non load bearing wall can open up sightlines into an adjoining dining or living space without the cost and disruption of a full wall removal. Even a change as simple as swapping a solid door for a glass paned one between the kitchen and an adjacent room can make a small footprint read as part of a larger living area rather than a separate, closed off room.
Let Furniture and Fixtures Do More Than One Job
In a small kitchen, every element should ideally serve more than one purpose. A narrow rolling cart can add prep space and storage without a permanent footprint. A small peninsula, rather than a full island, can add seating and counter space while leaving more room to move. Deep drawers instead of traditional lower cabinets make pots, pans, and small appliances easier to access without digging.
Right Sized Appliances Matter More Than Brand
In a compact kitchen, appliance sizing has a bigger impact on daily comfort than brand or finish. A slightly narrower range, a counter depth refrigerator instead of a standard depth model, and a smaller dishwasher can all free up inches that make a real difference in how the space moves. Standard depth refrigerators are built for larger kitchens and tend to jut out past surrounding cabinetry in a small footprint, which makes the entire room feel more cramped than it actually is. A kitchen remodel built around your actual appliance needs, rather than a standard package, tends to perform better in a smaller footprint.
Frequently Asked Questions
Can a small kitchen be remodeled without removing walls?
In most cases, yes. Reworking the layout within the existing footprint, adding vertical storage, and choosing lighter materials often makes a bigger functional difference than removing a wall, especially in homes where the wall in question is load bearing.
What layout works best for a narrow Las Vegas kitchen?
A galley layout, with counters and cabinets along two parallel walls, tends to work best in narrow footprints because it keeps everything within easy reach without wasted floor space.
Does a small kitchen remodel still include an island?
Not always, and that is often the right call. In compact kitchens, a peninsula or a rolling cart frequently makes more sense than a full island, since it adds function without blocking the room’s main walkway.
What cabinet style makes a small kitchen feel bigger?
Cabinets that run to the ceiling rather than stopping short, paired with lighter tones and simple door styles, tend to make a small kitchen feel taller and less boxed in than dark, heavily detailed cabinetry.
Do you handle small kitchen remodels the same way as larger ones?
Yes. Every kitchen remodel starts with a free consultation where we look at your specific space and talk through what will actually work, regardless of square footage.
Ready to Make the Most of Your Kitchen’s Footprint?
Whether you are working with a galley kitchen in an older home or a compact condo layout, Top Remodeling Construction designs around the space you actually have. Contact us or request a free quote to schedule your consultation, or call us directly at (702) 538-1979.