Quick Answer: A kitchen layout is not just about where the sink goes. It reflects how a household actually moves, cooks and gathers day to day. The way work zones, walkways and seating are arranged determines whether a kitchen feels calm and easy or cramped and chaotic, no matter how nice the finishes are.
Ask most homeowners what they want from a kitchen remodel and they will talk about countertops, cabinet colors and appliances. Few mention layout first, yet layout is the one decision that shapes everything else about how the room actually functions. It is also the most revealing. The way a kitchen is arranged says a surprising amount about how a family spends its time together.
The Work Triangle, Updated for Real Life
For decades, kitchen design leaned on the classic work triangle, an imaginary line connecting the refrigerator, sink and stove. The idea was simple: keep those three points close enough that a single cook could move between them without wasted steps.
Modern households have outgrown the triangle a bit. Kitchens now host multiple cooks, homework at the counter, video calls, and guests perched on stools while dinner comes together. Instead of one triangle, designers today think in terms of overlapping work zones that can flex depending on who is in the room and what they are doing.
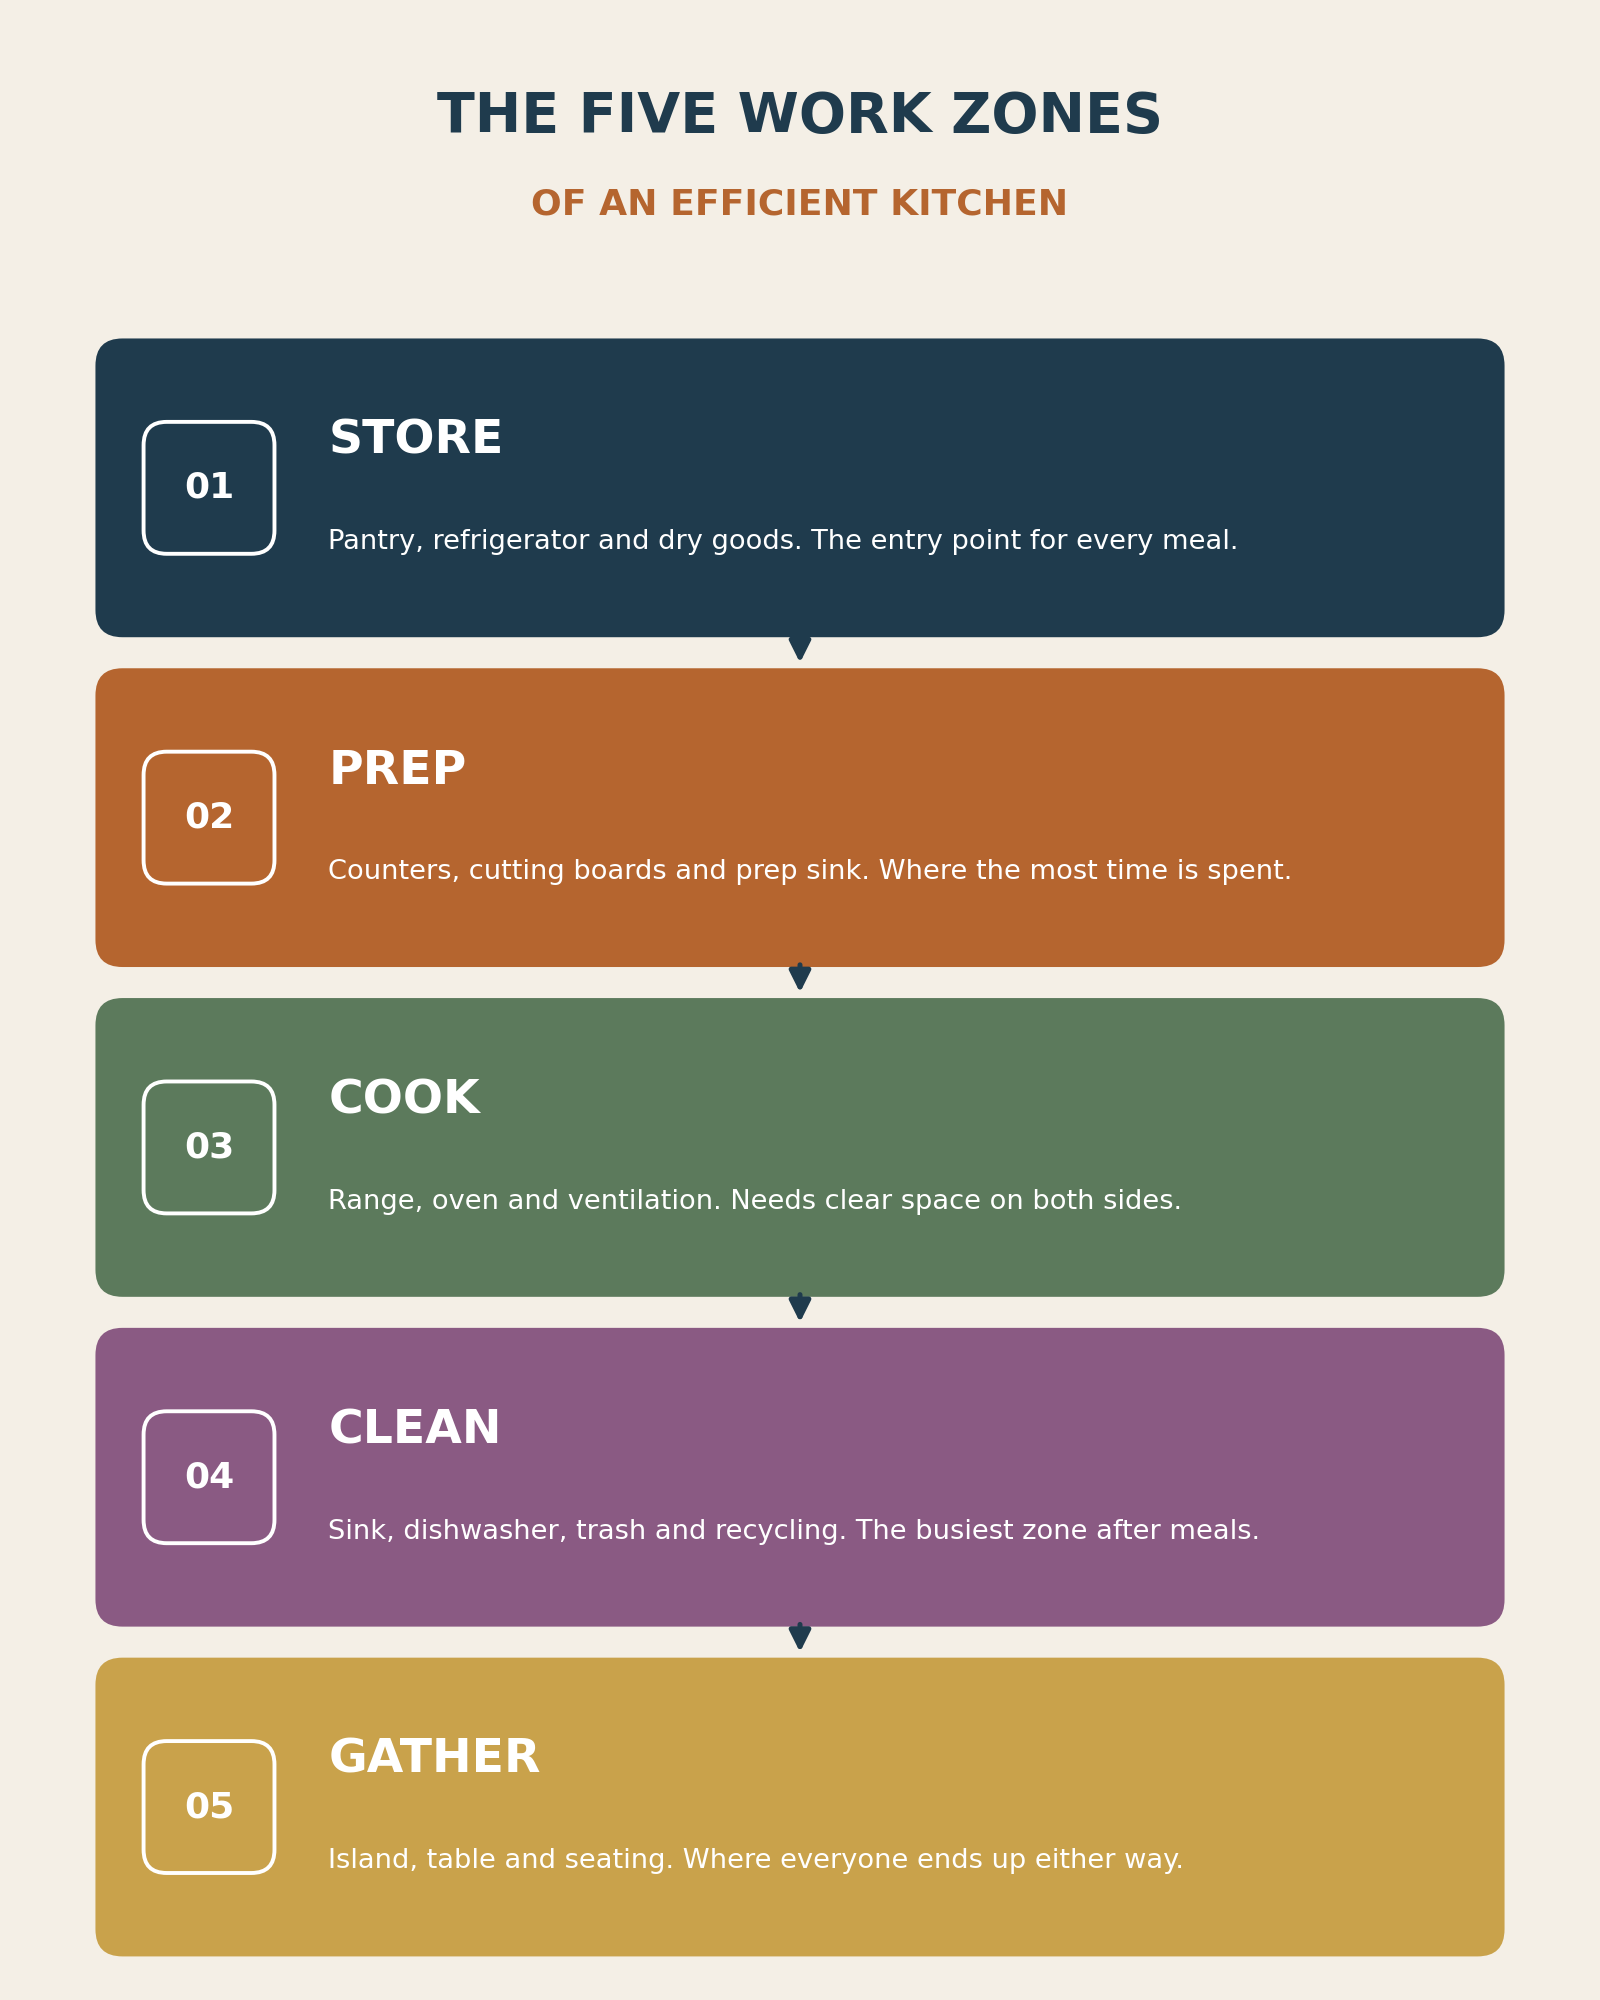
The Five Work Zones Every Kitchen Actually Has
Whether or not a kitchen was designed with these zones in mind, every kitchen has them. Recognizing where they sit, and how far apart they are, explains a lot about why a kitchen feels either effortless or exhausting.
| Zone | What Lives Here | Why It Matters |
| Store | Pantry, refrigerator, dry goods, small appliances | The entry point for groceries. If this is far from prep space, every meal starts with extra steps. |
| Prep | Counters, cutting boards, prep sink | Where the most time is actually spent, more than cooking itself. |
| Cook | Range, oven, hood ventilation | Needs clear space on both sides and should never sit in a walkway. |
| Clean | Sink, dishwasher, trash, recycling | The busiest zone during and after meals. Poor placement here creates bottlenecks. |
| Gather | Island, table, casual seating | Where family and guests naturally collect, even when no one is cooking. |
What Your Current Layout Might Be Telling You
Beyond individual zones, the overall shape of a kitchen has its own personality. None of these layouts is objectively better than another, but each one tends to shape daily life in a distinct way.
| Layout Type | How It Tends to Live | Where It Can Struggle |
| Galley | Fast and efficient for a single cook moving between two parallel runs | Feels tight the moment a second person joins in |
| L-Shape | Open on two sides, flexible for adding a table or small island | Corner cabinets can become dead storage if not planned well |
| U-Shape | Wraps three walls, keeps every zone within a few steps | Can feel closed off if the opening is narrow |
| Island | Built around a central hub for prep, seating or both | Needs real clearance on all sides or it becomes an obstacle |
| Open Concept | Kitchen blends into living or dining space, ideal for entertaining | Noise, smells and mess travel further into shared living areas |
A galley kitchen rewards a household with one primary cook and a rhythm built around speed. An island layout tends to suit families who treat the kitchen as a social hub as much as a workspace. Open concept kitchens favor households that want to stay connected to the rest of the home while cooking, at the cost of a little privacy and quiet.
Traffic Patterns: The Quiet Layout Wrecker
Even a well-planned set of zones can fall apart if traffic patterns are not considered. The path from the back door to the pantry, the route kids take to the refrigerator after school, and the line guests naturally form near the island during a party all cut across the same space the cook is trying to use.
- Keep the busiest through-path outside the main work zones whenever possible
- Give the dishwasher door room to swing without blocking the sink or a walkway
- Leave breathing room around a kitchen island so it invites people in instead of forcing them through
- Notice where people already tend to stand and cluster before assuming a new layout will change that habit entirely
Reading Your Own Kitchen
A useful exercise for any homeowner considering a change is simply watching how the kitchen gets used over a normal week. Where do people linger? Where do two people bump elbows? Where does mail, mail and school papers always seem to pile up? Those patterns point directly to what a layout should prioritize, far more reliably than a photo from a design magazine.
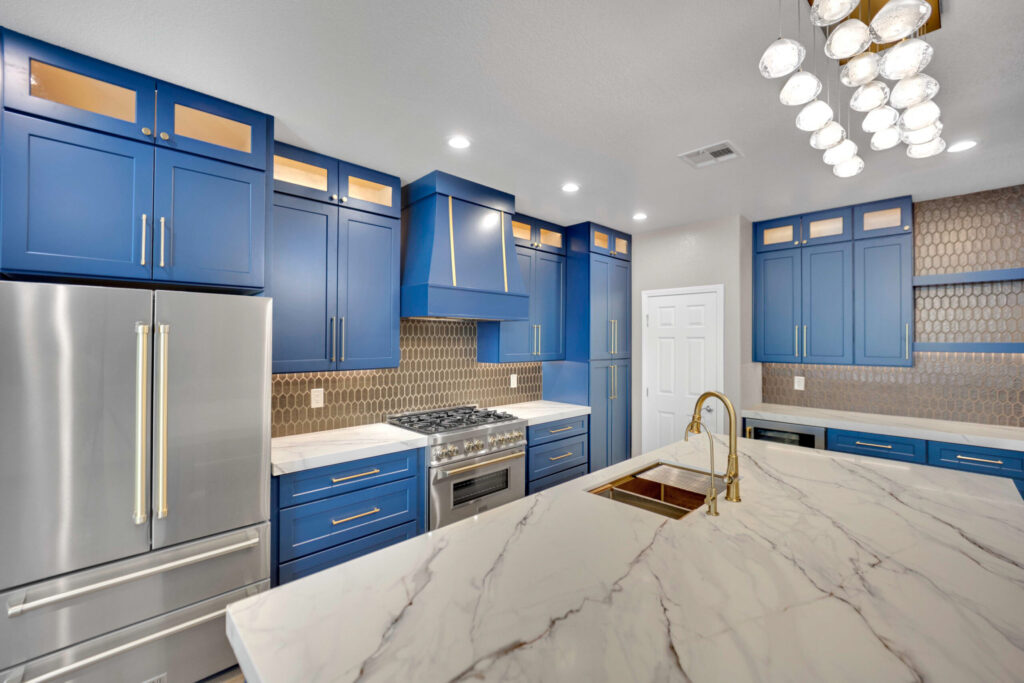
Our completed projects show a range of layout styles across real Las Vegas homes, from compact galley kitchens to open, island-centered spaces designed for entertaining.
Frequently Asked Questions
Do I need to move plumbing to improve my kitchen layout?
Not always. Many layout improvements come from reworking cabinetry, adding an island, or opening a wall, none of which require relocating plumbing. Bigger changes to the sink or dishwasher location do involve plumbing work, which a licensed contractor can plan around.
Is the kitchen work triangle still relevant?
The core idea still holds for single-cook kitchens, but most modern designs treat it as a starting point rather than a strict rule, especially in households with multiple people cooking at once.
What is the most common layout mistake homeowners make?
Placing the island too close to surrounding cabinetry or appliances. It looks fine on paper but creates a bottleneck the moment more than one person is in the kitchen.
Can a small kitchen still have all five zones?
Yes. Zones do not need to be large or separate, they just need to be logically placed. Even a small galley kitchen can have a clear store, prep, cook, clean and gather flow.
Ready to See What a Smarter Layout Could Do for Your Kitchen?
Top Remodeling Construction has helped Las Vegas homeowners rework kitchen layouts of every shape and size. Call (702) 538-1979 or request a free quote to talk through what would work best for how your family really lives.