A well-designed kitchen should make daily life easier, not create more steps. Whether you are preparing a quick breakfast, hosting family, or simply trying to keep countertops clear, the layout has a major impact on how the space feels and functions.
That is why Kitchen Remodeling in Las Vegas should begin with a clear understanding of how you use your kitchen today and what needs to improve. A successful remodel is not only about choosing attractive cabinets, countertops, or lighting. It is about creating better circulation, smarter storage, comfortable work zones, and a layout that fits the home.
Las Vegas homeowners also have unique considerations. Open-concept living, dry climate conditions, energy efficiency, entertaining spaces, and the design style of the property can all influence remodeling decisions. In 2025 and 2026, many homeowners are moving away from kitchens that simply look impressive in photos and toward spaces that are practical, adaptable, and easier to maintain.
This guide explains modern kitchen layout ideas, planning considerations, common mistakes, expected timelines, and what to look for when hiring professionals for your project.
Quick Answer: What Is the Best Modern Kitchen Layout?
There is no single best layout for every home. The right option depends on the size and shape of the room, the location of doors and windows, appliance placement, plumbing, and how the household uses the space.
In general:
- Galley kitchens work well for narrow spaces.
- L-shaped kitchens create flexibility and can open into adjacent living areas.
- U-shaped kitchens provide generous counter and storage space.
- Island kitchens are useful when there is enough clearance for circulation.
- One-wall layouts can suit compact or open-concept homes.
The goal is to create a logical flow between food storage, preparation, cooking, cleaning, and serving.
Modern Layout Ideas at a Glance
| Kitchen Layout | Best For | Main Advantage | Important Consideration |
|---|---|---|---|
| L-Shaped | Open and medium-sized kitchens | Flexible and spacious | Island placement requires adequate clearance |
| U-Shaped | Larger or enclosed kitchens | Plenty of storage and work surface | Can feel crowded if aisles are too narrow |
| Galley | Narrow kitchens | Efficient workflow | Passageways must remain comfortable |
| One-Wall | Small or open spaces | Clean, simple appearance | Storage planning becomes more important |
| Island Layout | Open-concept homes | Adds prep, seating, and storage | Should not interrupt appliance access |
| Peninsula | Homes without island space | Defines the kitchen zone | Needs careful traffic planning |
The Foundation of Kitchen Remodeling in Las Vegas: Start With Function
Before selecting finishes, evaluate how the existing kitchen performs.
Ask practical questions:
- Where does congestion happen?
- Are there enough uninterrupted preparation surfaces?
- Is storage difficult to access?
- Do multiple people use the kitchen at the same time?
- Are frequently used items stored too far from where they are needed?
- Does the kitchen connect naturally with the dining or living area?
- Are appliances positioned in a way that creates unnecessary movement?
A layout can look modern while still being inconvenient. For example, a large island may be visually appealing, but if it creates narrow walkways or blocks cabinet access, it can make the kitchen harder to use.
A Better Way to Think About Kitchen Flow
Instead of focusing only on the traditional work triangle, many modern kitchens are planned around functional zones.
Typical kitchen zones include:
- Food storage zone
- Preparation zone
- Cooking zone
- Cleaning zone
- Serving or entertaining zone
- Secondary storage zone
This approach can be particularly useful for larger households or open kitchens where more than one person cooks at a time.
Infographic: The Modern Kitchen Flow
STORAGE
↓
PREP AREA → COOKING
↓ ↓
CLEANING ← SERVING / DINING
The layout does not need to follow this exact sequence, but the closer related activities are positioned together, the easier the kitchen may be to use.
1. L-Shaped Kitchens for Flexible Open Living
An L-shaped kitchen uses two adjoining walls and can work particularly well when the kitchen connects with a dining room or living area.
The design provides flexibility for:
- An island
- A dining table
- Additional seating
- Wider circulation paths
- Larger preparation surfaces
For homeowners considering Kitchen Remodeling in Las Vegas, this layout can be useful in homes where the goal is to create a more open and connected living environment.
Design Tip
Avoid automatically filling every wall with upper cabinets. Depending on storage needs, a combination of lower cabinetry, tall storage, open wall space, and carefully selected upper cabinets may create a more balanced result.
2. U-Shaped Kitchens for Maximum Work Space
A U-shaped kitchen places cabinets and work surfaces along three walls or sides.
This layout can offer:
- Extensive counter space
- Strong separation between work zones
- Multiple storage opportunities
- Convenient appliance placement
However, it needs thoughtful planning. If the room is too narrow, the kitchen may feel restrictive. If it is too wide, the user may need to walk unnecessarily between work areas.
The objective is not to create the largest possible kitchen. It is to create an efficient one.
3. Galley Kitchens Can Feel Modern and Spacious
Galley kitchens are sometimes considered outdated, but a well-planned galley can be highly functional.
Modern updates may include:
- Tall pantry storage
- Integrated appliances
- Continuous countertop materials
- Layered lighting
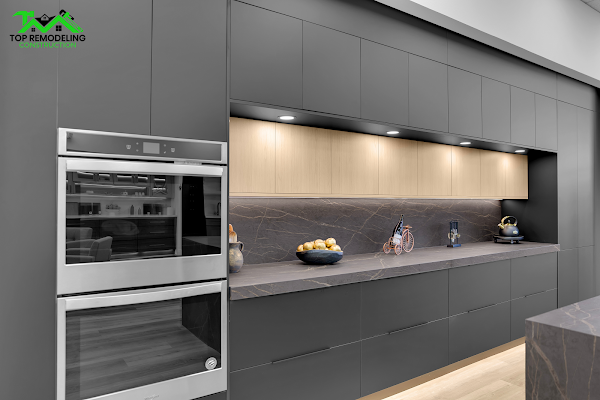
- Handleless or streamlined cabinet designs
- Improved organization systems
A galley layout can work well when two parallel work areas are designed around clear movement paths.
The key is to avoid turning the center aisle into a bottleneck.
4. Kitchen Islands Are Becoming More Functional
In 2025 and 2026, homeowners continue to use islands as multifunctional work areas rather than simply decorative centerpieces.
An island may include:
- Additional storage
- Preparation space
- Seating
- A sink
- Specialty appliances
- Charging access
- Recycling and waste storage
However, bigger is not always better.
Common Island Planning Mistake
Installing an oversized island can reduce circulation and interfere with cabinet doors, appliance doors, and movement through the kitchen.
Before finalizing the design, consider how the space functions when:
- The refrigerator is open
- The dishwasher is open
- Cabinet drawers are extended
- Multiple people are walking through the room
- Seating is occupied
A layout should work in real life, not only in a design rendering.
5. Peninsulas Can Solve Space Challenges
Not every kitchen has room for a freestanding island.
A peninsula can provide many of the same benefits while remaining connected to an existing wall or cabinet run.
It can help:
- Define an open kitchen
- Add seating
- Create additional prep space
- Increase lower cabinet storage
- Separate kitchen traffic from adjacent living areas
This can be a practical option when a central island would make the room feel crowded.
2025-2026 Kitchen Design Trends That Support Function
Trends should support the way a kitchen works rather than dictate every design decision. Several current directions focus on flexibility, storage, durability, and visual simplicity.
Concealed and Integrated Storage
Homeowners are increasingly looking for ways to reduce countertop clutter.
Popular storage concepts include:
- Appliance garages
- Deep drawers
- Pull-out pantry systems
- Built-in recycling storage
- Vertical tray organizers
- Dedicated small-appliance zones
Warm, Layered Materials
Many modern kitchens are moving beyond all-white, uniform designs.
Current design preferences often include combinations of:
- Natural-looking wood tones
- Textured finishes
- Neutral surfaces
- Matte hardware
- Contrasting islands
- Mixed but coordinated materials
The goal is usually warmth and visual depth without making the room feel busy.
Layered Lighting
A single ceiling fixture is rarely enough for a hardworking kitchen.
A more functional plan may combine:
- General overhead lighting
- Task lighting over preparation areas
- Under-cabinet lighting
- Decorative fixtures over an island or dining space
Lighting should be planned early because electrical decisions may affect the overall scope of work.
Planning Your Budget Without Guessing
Kitchen costs can vary significantly based on the size of the space, existing conditions, materials, layout changes, appliance selections, and the amount of construction required.
For that reason, it is better to request a project-specific estimate than rely on generic online averages.
Factors That Commonly Affect the Budget
| Project Decision | Possible Impact on Scope |
| Moving plumbing | May add plumbing work and coordination |
| Relocating appliances | Can affect electrical, plumbing, or ventilation |
| Removing walls | May require additional planning and construction |
| Custom cabinetry | Can affect lead time and installation complexity |
| Premium surfaces | Can increase material and fabrication costs |
| Electrical upgrades | May expand the scope depending on existing conditions |
| Structural changes | Require appropriate evaluation and planning |
A useful budgeting approach is to separate the project into categories such as design, demolition, cabinetry, countertops, flooring, plumbing, electrical work, lighting, finishes, and installation.
This makes it easier to understand where the investment is going.
Typical Kitchen Remodeling Timeline
Every project is different, especially when custom materials, layout changes, or additional construction are involved.
A kitchen project often moves through these stages:
| Project Stage | What Happens |
| Planning | Goals, measurements, layout decisions, and material selection |
| Design and scope | Finalizing the project details |
| Ordering | Cabinets, surfaces, fixtures, and other materials are scheduled |
| Preparation | Protection, demolition, and site preparation |
| Construction | Plumbing, electrical, structural, and installation work as required |
| Finishing | Countertops, fixtures, trim, adjustments, and final details |
One of the biggest causes of frustration is assuming construction is the only part of the project. Product selection, ordering, fabrication, inspections where applicable, and coordination can all affect the overall timeline.
Practical Planning Tip
Try to finalize major selections before demolition begins whenever possible. Changing cabinet sizes, appliances, or surface selections midway through a project can create delays and additional decisions.
A Common Mistake: Choosing Materials Before Finalizing the Layout
It is easy to start a remodel by choosing cabinets or countertops because those decisions are exciting.
But layout decisions should generally come first.
For example, selecting cabinetry before confirming appliance dimensions can create unnecessary adjustments later. The same is true when homeowners choose an island before understanding circulation needs.
A better sequence is:
- Define problems with the existing kitchen.
- Establish the desired workflow.
- Confirm the layout.
- Select appliances and major dimensions.
- Plan cabinetry and storage.
- Coordinate plumbing, electrical, lighting, and ventilation needs.
- Select surfaces and finishes.
This approach helps reduce expensive changes later in the process.
How to Choose kitchen remodel contractors
Hiring the right remodeling professional is about more than finding the lowest estimate.
A productive consultation should help you understand:
- What is included in the scope
- Which existing conditions may affect the work
- What decisions need to be made before construction
- How materials and scheduling will be coordinated
- Who will be responsible for different parts of the project
- How changes during the project will be handled
Questions Worth Asking
- What does the proposed scope include?
- What assumptions are being made about the existing kitchen?
- Which selections need to be finalized before work begins?
- How are changes documented?
- What may affect the project schedule?
- Who will be my main point of contact?
- What should I prepare before construction starts?
Clear communication at the beginning can prevent confusion later.
Need a Professional Opinion Before Finalizing Your Layout?
A kitchen layout may look good on paper but still create problems with clearance, storage, or appliance access.
Top Remodeling Construction can be contacted to discuss your remodeling goals and evaluate the practical considerations involved in planning a kitchen update.
Call (702) 276-7426 to discuss your project and next steps.
Searching for Kitchen Remodeling Service in Las Vegas? Focus on the Scope
When comparing a Kitchen Remodeling Service in Las Vegas, look beyond a simple list of materials.
A detailed project discussion should address the connection between design and construction.
For example, changing the location of a sink may affect plumbing. Adding new lighting may affect the electrical plan. Reconfiguring cabinetry may affect appliance placement and workflow.
The more clearly these decisions are addressed before work begins, the easier it may be to manage expectations.
Homeowners comparing options can also benefit from reviewing related remodeling topics such as Bathroom Remodeling in Las Vegas: Modern Design Ideas for Better Comfort and Function, Home Remodeling in Las Vegas: Smart Ideas for Updating Your Living Space, and Cabinet Installation in Las Vegas: How to Choose the Right Style and Storage Solutions.
When Should You Search for Kitchen Remodeling Near Me?
Searching Kitchen Remodeling Near Me can help you identify local options, but the search should be only the first step.
Once you have a shortlist, compare:
- Project scope discussions
- Communication style
- Experience relevant to your type of project
- Scheduling expectations
- Documentation
- Material coordination
- Understanding of your home’s layout and conditions
A nearby company may offer practical advantages for site visits and communication, but homeowners should still evaluate whether the proposed approach fits their goals.
Kitchen Remodeling in Las Vegas: Design for Daily Life, Not Just Trends
A kitchen remodel is most successful when the finished space supports everyday routines.
Before approving a layout, imagine a typical day.
Where do groceries go after coming home?
Where is breakfast prepared?
Can two people move through the space comfortably?
Is there enough storage for frequently used items?
Does the island help or block movement?
Are there convenient surfaces near appliances?
These practical questions often reveal more about a layout than a rendering alone.
The best modern kitchen is not necessarily the largest, most expensive, or most dramatic. It is the one that makes the available space work better.
Common Kitchen Remodeling Mistakes to Avoid
1. Ignoring Storage Planning
A beautiful kitchen can still feel cluttered if there is no designated storage for everyday items.
2. Creating Narrow Walkways
Always consider how cabinet doors, drawers, and appliances affect circulation.
3. Selecting Appliances Too Late
Appliance dimensions can influence cabinetry, electrical planning, and overall layout.
4. Overlooking Lighting
Task areas need adequate illumination. Plan lighting as part of the overall design.
5. Following Trends Without Considering Long-Term Use
A trend may be appealing today, but functionality and personal preferences should guide major decisions.
6. Making Too Many Changes During Construction
Late changes can affect schedules, materials, and project coordination.
FAQ: Kitchen Remodeling in Las Vegas
1. What is the best kitchen layout for a small space?
The best layout depends on the room shape, but galley, L-shaped, and one-wall kitchens can all work well in smaller spaces. The priority should be efficient storage, clear walkways, and enough preparation space.
2. How long does a kitchen remodel usually take?
Timelines vary depending on project complexity, material availability, layout changes, and the amount of construction involved. Planning and ordering can also take significant time before installation begins.
3. Should I add a kitchen island?
An island can add valuable storage, seating, and preparation space, but only if the room has enough clearance for comfortable movement and appliance access.
4. What should I do before hiring a kitchen remodeling company?
Start by identifying the problems with your existing kitchen, your preferred layout, must-have features, approximate budget priorities, and desired level of change. Then discuss the project scope in detail with potential remodeling professionals.
About Top Remodeling Construction
Top Remodeling Construction serves homeowners looking to improve the function, appearance, and usability of their living spaces. For kitchen remodeling projects, the planning process should begin with the existing layout, homeowner goals, storage needs, material preferences, and the practical requirements of the home. A thoughtful approach can help homeowners make informed decisions about layout changes, cabinetry, surfaces, lighting, and other project details. Before moving forward with any remodel, it is important to discuss the scope of work, timeline expectations, product selections, and site-specific conditions. Clear planning and communication help create a more organized remodeling process and a finished space designed around everyday use.
Final Thoughts
Modern kitchen remodel contractors in Las vegas is about creating a space that works as well as it looks. The strongest layouts improve movement, support daily routines, provide practical storage, and make the most of the available square footage.
Before beginning your project, focus on the existing problems you want to solve, finalize the layout before selecting finishes, and ask detailed questions about scope and coordination. With careful planning, your kitchen can become a more functional and comfortable part of your home.
To discuss your kitchen remodeling project, call Top Remodeling Construction at (702) 276-7426 or visit the contact form to get in touch.