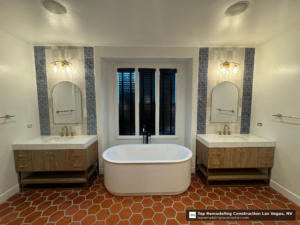
A small bathroom does not have to feel cramped, outdated, or difficult to use. With the right layout, fixtures, storage strategy, lighting, and material choices, even a compact bathroom can become more comfortable and efficient.
Successful Bathroom Remodeling in Las Vegas starts with understanding how the room is actually used. In a small space, every inch has a job. A poorly placed vanity, oversized tub, inward-swinging door, or lack of storage can make daily routines frustrating. On the other hand, a thoughtful remodeling plan can improve movement, organization, cleaning, and visual openness without necessarily increasing the bathroom’s footprint.
This guide explores practical strategies for homeowners who want to make a compact bathroom work harder in 2026. From layout decisions and current design preferences to budgeting, timelines, common mistakes, and contractor selection, the goal is simple: help you make better remodeling decisions before construction begins.
Quick Answer: What Makes a Small Bathroom More Functional?
The most effective small-bathroom remodels usually focus on five priorities:
- Improving the traffic flow
- Choosing appropriately scaled fixtures
- Adding vertical and hidden storage
- Using lighting and surfaces to create visual openness
- Avoiding unnecessary changes to plumbing and structural elements
The best design is not always the one with the most features. In a compact bathroom, functionality often improves when the design removes obstacles and simplifies the space.
Small Bathroom Function Formula
Measure the room → Identify daily frustrations → Improve layout → Select space-saving fixtures → Add storage → Plan lighting → Choose durable finishes
This sequence helps prevent a common mistake: selecting tile, vanities, and fixtures before solving the underlying layout problems.
Why Small Bathrooms Require More Careful Planning
A large bathroom can sometimes absorb a design mistake without becoming unusable. Small bathrooms rarely offer that flexibility.
For example, moving a vanity just a few inches may improve access to the shower. Replacing a bulky cabinet with a wall-mounted vanity may create a more open floor area. Changing a traditional swinging door to a different configuration may improve circulation.
Before selecting finishes, evaluate:
1. The Existing Layout
Ask practical questions:
- Where do people feel crowded?
- Does the bathroom door interfere with another fixture?
- Is there enough clearance around the toilet?
- Is the vanity too large for the room?
- Is the shower difficult to enter or clean?
- Are plumbing locations worth keeping to control the scope?
Sometimes the smartest remodeling decision is to retain the general plumbing layout and improve the room around it.
2. Storage Problems
Many small bathrooms do not actually lack storage. They lack accessible storage.
Items stored deep inside an oversized vanity, on the floor, or across a crowded countertop create visual and functional clutter. A remodel should identify what needs to be stored before cabinets are selected.
3. Daily Use
A powder room used primarily by guests needs different features from a bathroom used by two people every morning.
Think about:
- Number of users
- Grooming routines
- Towels and toiletries
- Cleaning requirements
- Accessibility needs
- Future household changes
A beautiful bathroom that does not support everyday routines can quickly become a disappointing investment.
Smart Layout Ideas for Bathroom Remodeling in Las Vegas
The layout is often the highest-impact part of a small bathroom remodel. Before moving walls or plumbing, consider whether the existing footprint can work more efficiently.
Keep the Plumbing Layout When It Makes Sense
Relocating a toilet, shower drain, or main plumbing line can expand the scope of work. In many compact bathrooms, homeowners can achieve a significant transformation while keeping major plumbing in approximately the same locations.
For example:
| Existing Problem | Possible Design Approach | Functional Benefit |
|---|---|---|
| Bulky vanity | Install a narrower or floating vanity | More visual and physical floor space |
| Large tub rarely used | Consider a properly planned shower | Better use of available space |
| Door blocks fixtures | Review alternate door configurations | Improved circulation |
| Cluttered countertop | Add recessed or vertical storage | Cleaner work surface |
| Dark shower enclosure | Use clearer visual lines and appropriate lighting | More open appearance |
The right solution depends on the room’s dimensions, existing conditions, and the homeowner’s priorities.
Choose a Shower Strategy Carefully
In a small bathroom, the shower can dominate the visual space.
A compact shower design may benefit from:
- A simple, clean enclosure
- A carefully sized shower footprint
- Built-in wall niches where appropriate
- Minimal visual interruptions
- Materials that are practical to maintain
A tub-to-shower conversion may improve functionality for some households, but it should be evaluated in the context of the home’s overall needs. If the property has only one bathtub, homeowners may want to consider future buyers, children, guests, and personal lifestyle preferences before removing it.
Practical Example
Imagine a hall bathroom with a tub that is rarely used, a large vanity with limited organization, and poor lighting. The homeowner may benefit more from a well-planned shower, a narrower vanity with organized storage, and improved lighting than from adding more decorative elements.
The lesson is simple: solve the functional problems first.
Use the Walls, Not Just the Floor
When square footage is limited, vertical space becomes more valuable.
Consider:
Recessed Storage
A recessed medicine cabinet or wall niche can provide storage without extending farther into the room.
Tall, Narrow Cabinets
A slim storage cabinet may provide more useful organization than an overly wide vanity.
Open Shelving in the Right Location
Shelves can work well for towels and frequently used items, but they should not become permanent clutter zones. Use them selectively.
Hooks and Bars
Thoughtfully placed towel hooks can sometimes be more practical than trying to fit a large towel bar into a tight wall area.
Graphic: Vertical Storage Strategy
CEILING
   │
   │  Decorative or limited-use storage
   │
[ WALL CABINET / MIRROR STORAGE ]
   │
[ DAILY-USE ITEMS ]
   │
[ VANITY STORAGE ]
   │
[ TOWELS / BASKETS ]
   │
FLOOR
The goal is to place items according to how often they are used. Daily essentials should be easiest to reach, while occasional items can be stored higher.
Space-Saving Fixture Choices for Bathroom Remodeling in Las Vegas
Fixtures should fit the room rather than simply follow a trend.
Floating Vanities
A wall-mounted vanity can expose more flooring underneath, which may make a compact room feel visually lighter. It can also simplify cleaning.
However, homeowners should still consider storage needs. A very small floating vanity may look attractive but fail to hold everyday essentials.
The best choice balances:
- Available width
- Sink size
- Counter space
- Drawer organization
- Plumbing requirements
- Cleaning preferences
Wall-Mounted or Compact Toilets
Compact fixture designs can be useful in tight spaces, but installation requirements should always be evaluated before making a selection. Homeowners should avoid purchasing specialty fixtures before confirming compatibility with the existing bathroom and planned installation.
Smaller Sinks With Better Organization
A massive vanity is not automatically more functional.
In some bathrooms, a narrower vanity combined with drawer organizers, recessed storage, and wall-mounted accessories provides a better result.
The key question is not, “How much cabinet space can fit?”
It is, “What do we actually need to store?”
Door Planning Can Change the Entire Room
Doors are frequently overlooked during bathroom design.
A traditional door swing can conflict with:
- A vanity
- A toilet
- A towel area
- Hallway traffic
- Another nearby door
Depending on the structure and layout, alternative door solutions may improve circulation. The feasibility should be reviewed during planning because wall conditions, utilities, privacy, and construction requirements can affect the available options.
This is one reason homeowners should evaluate the room as a complete system rather than selecting fixtures individually.
2025-2026 Small Bathroom Design Trends Worth Considering
Trends should support function rather than dictate the entire remodel. For 2025 and 2026, homeowners continue to show interest in bathrooms that feel calm, organized, easy to maintain, and personalized.
Some design directions that work particularly well in smaller spaces include:
Warm, Natural-Looking Finishes
Many homeowners are moving away from bathrooms that feel overly cold or stark. Warm neutrals, natural-looking textures, and softer material combinations can make a compact space feel more comfortable.
Integrated Storage
Storage is becoming part of the design rather than an afterthought. Recessed cabinets, shower niches, organized drawers, and built-in solutions can reduce countertop clutter.
Layered Lighting
Instead of relying on a single ceiling fixture, a better plan may combine:
- General lighting
- Task lighting around the mirror
- Accent lighting where appropriate
Lighting placement should be planned before finalizing the electrical scope.
Larger Visual Surfaces
Depending on the design, larger-format wall materials or fewer visible interruptions can create a cleaner appearance. The suitability of a specific material should be evaluated based on the room, installation requirements, maintenance expectations, and budget.
Simple, Intentional Hardware
Small bathrooms can feel busy quickly. A limited, coordinated selection of hardware and finishes often creates a more cohesive result than mixing too many decorative elements.
Graphic: The 2026 Small Bathroom Priority Pyramid
              VISUAL STYLE
          ───────────────────
           LIGHTING & COMFORT
        ───────────────────────
          STORAGE & ORGANIZATION
      ───────────────────────────
           FIXTURE EFFICIENCY
    ───────────────────────────────
           LAYOUT & FUNCTION
────────────────────────────────────
The foundation is layout and function. Decorative choices work best when the room already performs well.
Choosing Materials That Work in a Small Bathroom
Small bathrooms experience concentrated moisture and frequent use. Material decisions should consider more than appearance.
Evaluate:
- Water exposure
- Ease of cleaning
- Slip resistance where relevant
- Grout maintenance
- Surface durability
- Replacement difficulty
- Long-term visual appeal
Highly textured surfaces may look interesting but can require more cleaning. Extremely delicate finishes may not suit a heavily used family bathroom.
A practical remodel balances visual goals with realistic maintenance expectations.
How Much Does a Small Bathroom Remodel Cost?
There is no single reliable price for every bathroom remodel. Costs can vary significantly based on the existing condition of the space, material selections, plumbing changes, electrical work, demolition requirements, fixture choices, and the complexity of installation.
Instead of relying on a universal price, homeowners should break the project into categories.
Sample Budget Planning Framework
| Project Category | Questions to Consider |
| Design and planning | Is the layout changing? |
| Demolition | Are existing finishes easy to remove? |
| Plumbing | Are fixtures staying in place? |
| Electrical | Will lighting or ventilation work change? |
| Waterproofing and shower work | What preparation is required? |
| Tile and finishes | What material and installation complexity is involved? |
| Vanity and fixtures | Are selections standard or specialized? |
| Labor | How complex is the installation sequence? |
| Contingency | What happens if hidden conditions are discovered? |
A detailed scope is generally more useful than choosing a contractor based only on a broad estimate.
Homeowners should also leave room in their budget for unexpected conditions that may only become visible after demolition.
Common Cost Decisions That Can Affect the Scope
Certain choices can increase complexity:
- Moving major plumbing locations
- Changing electrical layouts
- Altering walls
- Selecting highly specialized materials
- Adding custom cabinetry
- Addressing hidden damage
- Changing the project scope after construction begins
This does not mean these choices are always wrong. It means they should be intentional.
A good remodeling plan separates “must-have” improvements from “nice-to-have” upgrades before work begins.
How Long Does a Small Bathroom Remodel Take?
The size of the room does not always determine the entire project timeline.
A small bathroom can still involve multiple stages:
- Planning and measurements
- Design and material selection
- Scheduling
- Demolition
- Rough plumbing and electrical work, if needed
- Surface preparation
- Waterproofing and shower-related work where applicable
- Tile and finish installation
- Vanity, fixtures, and accessories
- Final review and completion
Material availability, scope changes, existing conditions, and the complexity of the work can all affect timing.
Typical Project Timeline Flow
| Phase | Main Focus |
| Planning | Measurements, goals, scope |
| Selections | Fixtures, finishes, storage decisions |
| Preparation | Ordering and scheduling |
| Construction | Demolition through installation |
| Final Stage | Fixtures, details, review |
The most effective way to avoid unnecessary delays is to make key selections before construction reaches the point where those materials are needed.
Changing a vanity, tile, or fixture after work has started can affect both sequencing and budget.
The Most Common Small-Bathroom Remodeling Mistakes
1. Buying Fixtures Before Measuring Carefully
A vanity that looks appropriately sized online may overwhelm the room once installed.
Always verify:
- Actual dimensions
- Door and drawer clearance
- Plumbing location
- Walking space
- Fixture relationships
2. Prioritizing Style Over Storage
Minimalist bathrooms can be attractive, but removing too much storage may simply transfer clutter to the countertop.
Plan storage around actual belongings.
3. Using Too Many Different Materials
A small room can feel visually crowded when every surface introduces a new color, pattern, or texture.
A more focused material palette often creates a calmer result.
4. Ignoring Lighting Until the End
Lighting affects how the room looks and functions.
Plan mirror lighting, ceiling lighting, switches, and other electrical decisions early.
5. Skipping Detailed Scope Discussions
“Remodel the bathroom” is not a sufficiently detailed scope.
Homeowners should understand what is included, what is excluded, which products they are responsible for selecting, and how changes will be handled.
6. Choosing the Lowest Price Without Comparing Scope
A lower estimate may not represent the same work as another proposal.
Compare the actual scope, materials, responsibilities, assumptions, and project approach.
A Better Decision Process for Homeowners
Before contacting a remodeling professional, create three lists.
Must-Haves
These are problems that the remodel must solve.
Examples:
- More usable storage
- Easier shower access
- Better lighting
- Improved ventilation planning
- More functional vanity space
Nice-to-Haves
These are upgrades that would improve the result but are not essential.
Examples:
- Premium hardware
- Specialty tile
- Additional decorative lighting
- Custom storage accessories
Avoid
Identify choices you already know you do not want.
For example:
- Open shelving that requires constant styling
- A bathtub that will not be used
- High-maintenance finishes
- An oversized vanity
This exercise helps prevent decision fatigue during the project.
Mid-Article Planning CTA
If you are considering a compact bathroom update, start with measurements and a list of the daily frustrations you want the remodel to solve. Bringing those details to an initial consultation can make it easier to discuss realistic layout options, storage priorities, material choices, and project scope.
For homeowners comparing local options for Bathroom Remodeling near me, focus on whether the proposed approach actually addresses your space limitations instead of evaluating designs only by appearance.
How to Choose the Right Remodeling Professional
The contractor selection process should involve more than reviewing photographs.
Ask practical questions about the project.
Questions Worth Asking
- How will the existing bathroom be evaluated before work begins?
- What is included in the proposed scope?
- Who is responsible for ordering or supplying materials?
- How are project changes documented?
- What is the expected sequence of work?
- How will the work area be managed during construction?
- What information is needed before the project begins?
The goal is to understand the process, not just collect the lowest number.
A detailed discussion can also reveal whether a contractor understands the challenges of compact spaces.
Why Local Experience Matters for Las Vegas Homes
Every remodeling project begins with the existing house.
Homes in the Las Vegas area can vary by age, layout, construction details, and previous renovations. A bathroom that appears straightforward may contain existing conditions that affect design or construction decisions.
Local homeowners should also think about:
- How the bathroom fits the overall home
- Whether the space is a primary, guest, or hall bathroom
- Long-term maintenance needs
- Material choices appropriate for everyday use
- Whether the planned improvements match the property’s goals
For homeowners looking for a Bathroom Remodeling Service in Las Vegas, the best starting point is a clear conversation about the room’s current problems, desired improvements, budget priorities, and preferred project scope.
How to Plan Bathroom Remodeling in Las Vegas Step by Step
A successful project usually starts long before demolition.
Step 1: Document the Existing Room
Measure the room and note:
- Wall lengths
- Door locations
- Windows
- Fixture positions
- Storage areas
- Obvious pain points
Photographs can also help during the planning stage.
Step 2: Identify the Main Goal
Choose the most important outcome.
Is it:
- More storage?
- Better accessibility?
- A larger shower?
- Easier cleaning?
- A more updated appearance?
Trying to solve everything equally can make decision-making more difficult.
Step 3: Establish Budget Priorities
Decide where quality matters most.
For one homeowner, it may be a durable shower. For another, it may be storage and lighting.
Step 4: Develop the Layout Before Final Finishes
Do not allow tile or fixture trends to determine a poor layout.
Function first, finishes second.
Step 5: Confirm the Scope
Make sure the project description clearly addresses:
- Demolition
- Installation
- Plumbing and electrical changes where applicable
- Surface preparation
- Material responsibilities
- Project sequencing
- Change procedures
Step 6: Order and Coordinate Materials
Confirming selections in advance can reduce last-minute decisions.
Small Bathroom Design Comparison Chart
| Design Choice | Best For | Potential Consideration |
| Floating vanity | Creating a lighter visual feel | Storage capacity must be planned |
| Recessed storage | Reducing protruding cabinets | Depends on wall conditions |
| Compact vanity | Improving circulation | Less counter space |
| Shower conversion | Improving daily shower use | Consider household and future needs |
| Vertical cabinet | Adding organized storage | Must fit without crowding circulation |
| Simplified palette | Creating visual cohesion | Needs enough contrast for interest |
| Layered lighting | Better everyday visibility | Requires early planning |
This comparison is useful because the “best” option depends on how the bathroom is used.
About Top Remodeling Construction
Top Remodeling Construction serves homeowners in the Las Vegas area with remodeling services focused on improving the function, appearance, and usability of residential spaces. For a small bathroom project, careful planning can help homeowners evaluate layout options, fixture placement, storage needs, materials, and the overall scope before construction begins. A productive remodeling conversation starts with the existing space and the problems that need to be solved. Whether the goal is to update an older bathroom, improve organization, create a more comfortable daily routine, or make better use of limited square footage, the planning process should connect design decisions with practical needs. Homeowners can use an initial consultation to discuss their priorities, ask questions about the proposed scope, and better understand the steps involved in the remodeling process.
Frequently Asked Questions About Bathroom Remodeling in Las Vegas
1. How can I make a small bathroom feel larger without expanding it?
You can improve the feeling of space by reducing visual clutter, selecting appropriately sized fixtures, adding recessed or vertical storage, improving lighting, and creating a more efficient layout. Keeping pathways clear is often more valuable than adding additional decorative features.
2. Should I remove my bathtub to create a larger shower?
It depends on how your household uses the bathroom and the overall configuration of the home. A shower conversion may improve daily functionality, but homeowners should consider whether a bathtub serves current or future needs before making the change.
3. What should I prioritize when remodeling a very small bathroom?
Start with layout, circulation, and storage. After those issues are resolved, focus on lighting, fixtures, and finishes. A small bathroom usually benefits more from smart planning than from simply adding expensive materials.
4. How do I compare bathroom remodeling estimates?
Compare the scope of work, included materials, responsibilities, assumptions, and process for handling changes. A lower price is not necessarily a better value if important work or materials are excluded.
Final Thoughts on Small-Space Bathroom Remodeling in Las Vegas
A compact bathroom can become one of the most efficient rooms in a home when every decision supports daily use.
The strongest Bathroom Remodeling in Las Vegas plans do not begin with a trendy tile or a luxury fixture. They begin with the existing room and the problems that need to be solved. Better circulation, organized storage, appropriately scaled fixtures, practical materials, and thoughtful lighting can transform how a small bathroom feels without requiring unnecessary complexity.
Before starting your project, measure the space, identify your top priorities, separate essential improvements from optional upgrades, and take the time to understand the proposed scope. Smart planning can reduce avoidable changes and help create a bathroom that remains useful long after the latest design trend has passed.
If you are ready to discuss your small bathroom remodeling goals in Las Vegas, contact Top Remodeling Construction at (702) 276-7426 or visit the website’s contact form to start a conversation about your project, priorities, and available remodeling options.