| Suggested URL | /remodeling-in-anthem-henderson-hoa-architecture-guide/ |
| Meta Title | Remodeling in Anthem: Henderson HOA and Architecture Guide |
| Meta Description | A guide to Anthem’s Mediterranean architecture, Henderson’s community by community HOA design review, and how to plan a remodel that fits. |
| Focus Keyword | Anthem Henderson remodeling |
| Category | Home Remodeling, Las Vegas Neighborhoods |
| Quick Answer Henderson does not have one master association covering the whole city the way Summerlin does. Anthem, Green Valley Ranch, Seven Hills, MacDonald Highlands, Lake Las Vegas, and Ascaya each run separate HOA boards with their own design review process. Anthem homes were mostly built between 1999 and 2010 in Mediterranean and Tuscan styles, with stucco exteriors, tile roofs, and arched doorways. A remodel that respects that architecture, and clears the right design review board for your section, tends to move faster than one that does not. |
Henderson’s Patchwork of Communities
Summerlin operates under one umbrella council with three sub-associations underneath it. Henderson’s master-planned communities work differently. Anthem, Green Valley Ranch, Seven Hills, MacDonald Highlands, Lake Las Vegas, and Ascaya each stand on their own, with independent HOA boards and independent design review processes. Anthem itself is further divided into sections, including Anthem Country Club, Anthem Highlands, Coventry, and the age-restricted Sun City Anthem, and each section can carry its own design requirements.
| Community | Typical Build Era | Architectural Character | Design Review Approach |
| Anthem | 1999 to 2010 | Mediterranean and Tuscan, stucco, tile roofs, arched doorways | Separate boards by section: Country Club, Highlands, Coventry, Sun City Anthem |
| Green Valley Ranch | Mid 1990s to 2000s | Traditional and transitional suburban styles | Community level architectural review |
| Seven Hills | Late 1990s to 2010s | Custom and semi-custom Mediterranean and contemporary | Guard gated, review required on visible exterior changes |
| MacDonald Highlands | 2000s to present | Luxury contemporary and Mediterranean custom estates | Design review tied to view corridors and finish standards |
| Lake Las Vegas | 2000s to present | Mediterranean, Tuscan, and lakeside contemporary | Multiple sub-associations, each with its own review |
| Ascaya | 2015 to present | Desert modern hillside estates | Formal architectural review tied to hillside and water-smart design |
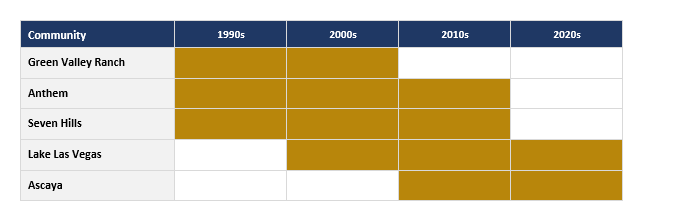
Shaded squares show the primary building period for each community. Because these communities developed on separate timelines, a renovation approach that fits one does not automatically fit its neighbor.
Anthem’s Housing Stock and What It Means for Remodeling
Most Anthem homes were built between 1999 and 2010, which puts many original systems, including HVAC equipment, water heaters, and roofing, at or near the point where homeowners start planning replacements. That timing is often what turns a single system replacement into a broader kitchen, bathroom, or whole home remodel, since walls or ceilings may already be open for the work.
The section your home sits in also shapes what a remodel should look like. Anthem Country Club carries the highest design standard and is guard gated. Anthem Highlands and Coventry are single family sections with their own review boards. Sun City Anthem is an age restricted community where aging in place features, such as curbless showers and wider doorways, are common requests.
Designing Within the Mediterranean and Tuscan Look
Anthem’s architecture leans heavily on Mediterranean and Tuscan details: stucco exteriors, tile roofing, arched doorways, and wrought iron accents. Remodels that work with those elements, rather than against them, tend to look intentional rather than out of place.
Kitchen remodeling: Earth tone cabinetry and textured backsplash tile echo the warmth of stucco exteriors. See our Kitchen Remodel services for design ideas.
Bathroom remodeling: Aging in place features, such as curbless showers and grab bars built into the tile design, are common requests in Sun City Anthem. Visit our Bathroom Remodel page for more.
Painting: Staying within warm neutral and terracotta adjacent tones keeps a home visually consistent with its section. Learn more on our Painting Services page.
Full home remodeling: Opening up the compartmentalized floor plans common in 2000s era construction is one of the most requested updates in Anthem. Explore our Full Home Remodeling services for whole house options.
Confirming Which Design Review Board Applies
Because Henderson does not use one central authority, always confirm which board and guidelines apply to your specific section before finalizing a design.
| Step | What Happens |
| 1. Identify your section | Confirm whether your home falls under Anthem Country Club, Anthem Highlands, Coventry, or Sun City Anthem. |
| 2. Request current guidelines | Contact your HOA management company for the design review document specific to your section. |
| 3. Submit for review | File an architectural application following your section’s process. |
| 4. Coordinate permits | Confirm whether the City of Henderson or Clark County handles building permits for your address. |
| 5. Begin construction | Work can start once both HOA and any required municipal approvals are in hand. |
Frequently Asked Questions
Is there one HOA that covers all of Henderson’s master-planned communities?
No. Henderson does not have a single umbrella authority like Summerlin’s council. Anthem, Green Valley Ranch, Seven Hills, MacDonald Highlands, and other communities each operate their own HOA with a separate design review process.
Do all Anthem sections follow the same design guidelines?
No. Anthem is divided into sections such as Anthem Country Club, Anthem Highlands, Coventry, and Sun City Anthem, and each can have its own design review requirements. Confirm your section’s specific guidelines before finalizing plans.
Does a kitchen or bathroom remodel need HOA approval in Anthem?
Interior only work generally does not require design review. If the project changes anything visible from outside the home, such as window shape, exterior doors, or roofline, check with your section’s HOA before finalizing the design.
Are HOA design review and Henderson building permits the same process?
No. They are separate. HOA approval addresses architectural style and community standards, while City of Henderson or Clark County permits address code compliance for structural, plumbing, and electrical work.
| Planning a Remodel in Anthem or Henderson? Top Remodeling Construction works across Henderson’s master-planned neighborhoods and understands how each community’s design review process works. We can help you plan a project that fits your section’s architecture from the start. Call (702) 538-1979 | Request a Free Quote |