| Quick Answer Summerlin is governed by three separate community associations, North, South, and West, and each one runs its own Design Review Committee. Nearly every visible exterior change, from a new paint color to a full patio build, needs a written Improvement Request approved before work starts. Architecture varies by village and build era. Older Summerlin neighborhoods lean into Spanish and Mediterranean details, while Summerlin West favors modern desert design. Knowing which association covers your home and which style guidelines apply is the first real step in planning a remodel here. |
A Master Planned Community With Three Rulebooks
Summerlin has grown large enough that it no longer runs on a single set of rules. As the community expanded outward from its original villages, three separate community associations took shape: Summerlin North, Summerlin South, and Summerlin West. Each publishes its own Design Guidelines and Standards, and each has its own Design Review Committee that evaluates remodeling and construction requests. Many individual villages inside those associations layer on additional sub-association requirements.
That structure matters for homeowners planning a remodel. Two houses a few streets apart, on opposite sides of a village boundary, can be subject to entirely different design guidelines. Before finalizing any exterior design, it is worth confirming exactly which association and village guidelines apply to your address.
| Association | General Area | Typical Build Era | Review Body |
| Summerlin North | Villages north of Summerlin Parkway | Mid 1990s to early 2000s | Summerlin North Design Review Committee |
| Summerlin South | Central and southern villages, including The Trails and Mesa | Late 1990s to 2010s | Summerlin South Design Review Committee |
| Summerlin West | Newer villages including Redpoint, The Vistas, and The Cliffs | 2015 to present | Summerlin West Design Review Committee |
Architecture by Village and Era
Summerlin’s architecture shifted as the community was built out over three decades. Homeowners planning a remodel get better results, and an easier path through design review, when the project respects the style already established in their village.
| Build Era | Dominant Style | Common Exterior Materials | Typical Remodel Fit |
| Early Summerlin (1990s) | Spanish and Mediterranean | Stucco walls, clay tile roofs, arched entries | Kitchen and bath updates that keep warm tones and arch details |
| Mid era Summerlin (2000s) | Transitional and Tuscan | Stucco with stacked stone accents, tile roofing | Painting refreshes in approved neutral palettes, patio additions |
| Summerlin West (2015 to present) | Modern desert and contemporary | Low slope rooflines, metal accents, minimal stone | Full home remodeling with clean lines and larger format tile |
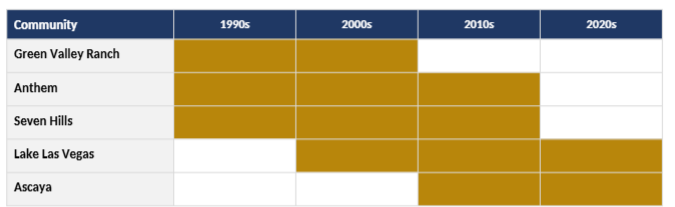
Shaded squares show the primary building period for each association. Overlap between periods explains why neighboring villages can carry different design guidelines even when the homes look similar from the street.
What Actually Needs Approval
- Interior only work, such as new countertops, interior paint, or light fixtures, typically does not require Design Review approval.
- Anything visible from the street or a neighboring property, including exterior paint, patio covers, pools, fencing, and window changes, requires a written Improvement Request before work begins.
- A complete submittal generally includes a current photo of the home, a site plan or sketch, and material and color samples.
- Condo and townhome owners in some Summerlin villages, such as Fairway Hills, may face separate sound-dampening requirements for hard surface flooring.
Most Design Review Committees process a complete submittal in roughly 30 to 45 days. Planning that step into your project timeline early, rather than after a contractor is already scheduled, keeps things moving smoothly.
The Path From Submittal to Approval
| Step | What Happens |
| 1. Confirm your association | Identify whether your home falls under Summerlin North, South, or West, and which village guidelines apply. |
| 2. Gather materials | Collect a current photo of your home, a site plan or sketch, and color or material samples. |
| 3. Submit the request | File your Improvement Request Form through your village sub-association, often through an online portal. |
| 4. Committee review | The Design Review Committee evaluates the request against the written guidelines for your village. |
| 5. Decision | You receive written approval, conditional approval, or a request for revisions before work can start. |
Choosing Projects That Fit the Neighborhood
Some of the most requested projects in Summerlin naturally line up with the community’s design character.
Kitchen remodeling: Matching cabinetry tones and hardware to the home’s original style tends to move through design review with fewer questions. See our Kitchen Remodel services for ideas that fit Summerlin’s look.
Bathroom remodeling: In some attached homes, hard surface flooring changes carry sound-dampening requirements, so it is worth checking early. Visit our Bathroom Remodel and Flooring pages for more.
Painting: Most Summerlin associations work from a pre-approved color palette. Choosing from that palette is usually the fastest path through review. Learn more on our Painting Services page.
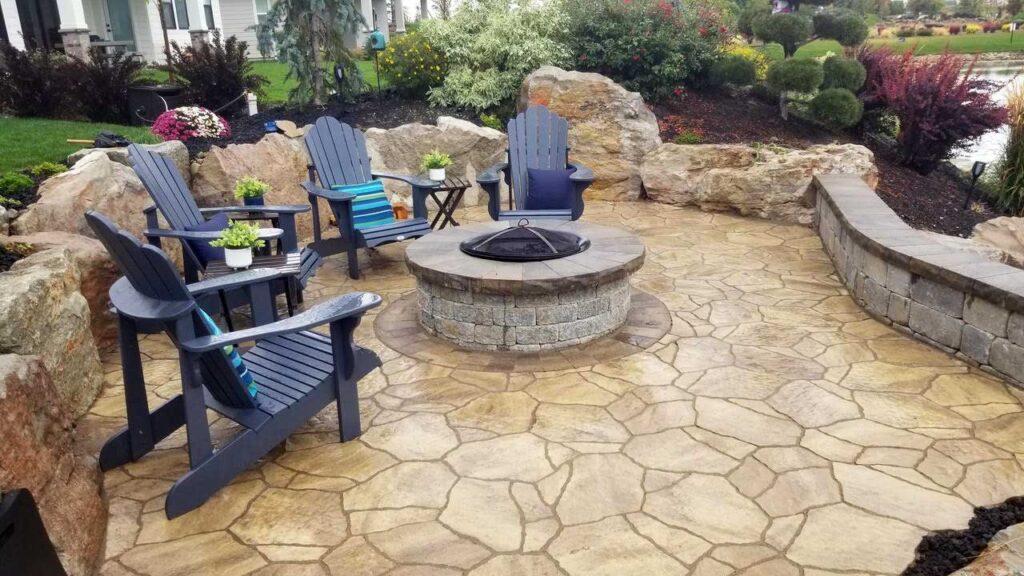
Patios and outdoor living: Extending indoor and outdoor living space is a popular way to make the most of the desert climate. Explore our Patio services for design options.
Frequently Asked Questions
Does every Summerlin remodel need HOA approval?
Only exterior or visible work generally needs Design Review approval. Interior updates such as new countertops, flooring, or paint inside the home typically do not require it, but it is worth confirming with your village association, since some interior changes in attached homes carry separate rules.
Are Summerlin North, South, and West guidelines the same?
No. Each association publishes its own Design Guidelines and Standards, and some villages within each association add further requirements. Always check the guidelines specific to your address rather than assuming a neighbor’s approval applies to your home.
Can I choose any paint color for my home’s exterior?
Most Summerlin associations work from a pre-approved color palette through a specific paint manufacturer. Choosing from that palette is generally the fastest path to approval.
If my remodel involves moving plumbing or electrical, does the HOA handle that too?
No. HOA design review and Clark County building permits are separate processes. Structural changes or work involving plumbing or electrical stacks require a county permit in addition to any HOA approval.
| Planning a Remodel in Summerlin? Top Remodeling Construction has worked across Summerlin North, South, and West villages and understands what each Design Review Committee looks for. We can help you plan a project that fits your neighborhood’s character from the start. Call (702) 538-1979 | Request a Free Quote |